Front view of a house with light blue vinyl siding and white trim, featuring a prominent red brick chimney. The house has several windows with white frames, and a small front yard with green bushes and a paved pathway with steps leading to the front door. There are tall trees and a bright, partly cloudy sky in the background.

56th St

Charming 4 bedroom, 2 bath home in Edina! Updated kitchen with granite counters and stainless steel appliances! Convenient to freeways!

Close to all that Edina and SW Minneapolis has to offer! Pizzeria Lola and Cave Vin are right across the street! Come and see this beautiful home!

A backyard scene with a green lawn, trees, and bushes. Two houses with light gray siding and white trim are visible, with one house to the right and another in the background. The sky is blue with scattered white clouds.
A yard view showing a tree trunk in the foreground, a house with blue siding and white trim, and a brick chimney, with a lush green lawn and various bushes and trees under a partly cloudy sky.
Kitchen with brown wooden cabinets, stainless steel appliances, granite countertops, and a tiled floor.
Kitchen with wooden cabinets, granite countertops, stainless steel appliances, and tile flooring.
Empty room with beige walls, two large windows with white blinds and gold curtain rods, hardwood floor, and a white baseboard heater.
A small bathroom with a white toilet, a gray vanity with a white sink and brass faucet, a mirror, and a partially open white door. The floor has tan tiles, and the wall behind the mirror is painted dark gray.
Living room with hardwood floors, white walls, a fireplace with a black hearth, and three large windows with white curtains letting in natural light.
Empty attic room with beige walls, a window with closed blinds, a ceiling light, and a carpeted floor. There is a white partition with shelves in the foreground.
A room with beige carpet, white paneled walls, sloped ceiling, two ceiling lights, a white dresser with six drawers, a small open shelf, and a window with blinds.
Upstairs basement room with beige carpet, white panel walls with wood trim, two small windows, and a column in the middle. A pass-through window to the kitchen with a wood frame. Two doors, one leading to another room and one likely a closet. Ceiling with acoustic tiles and wood strips.
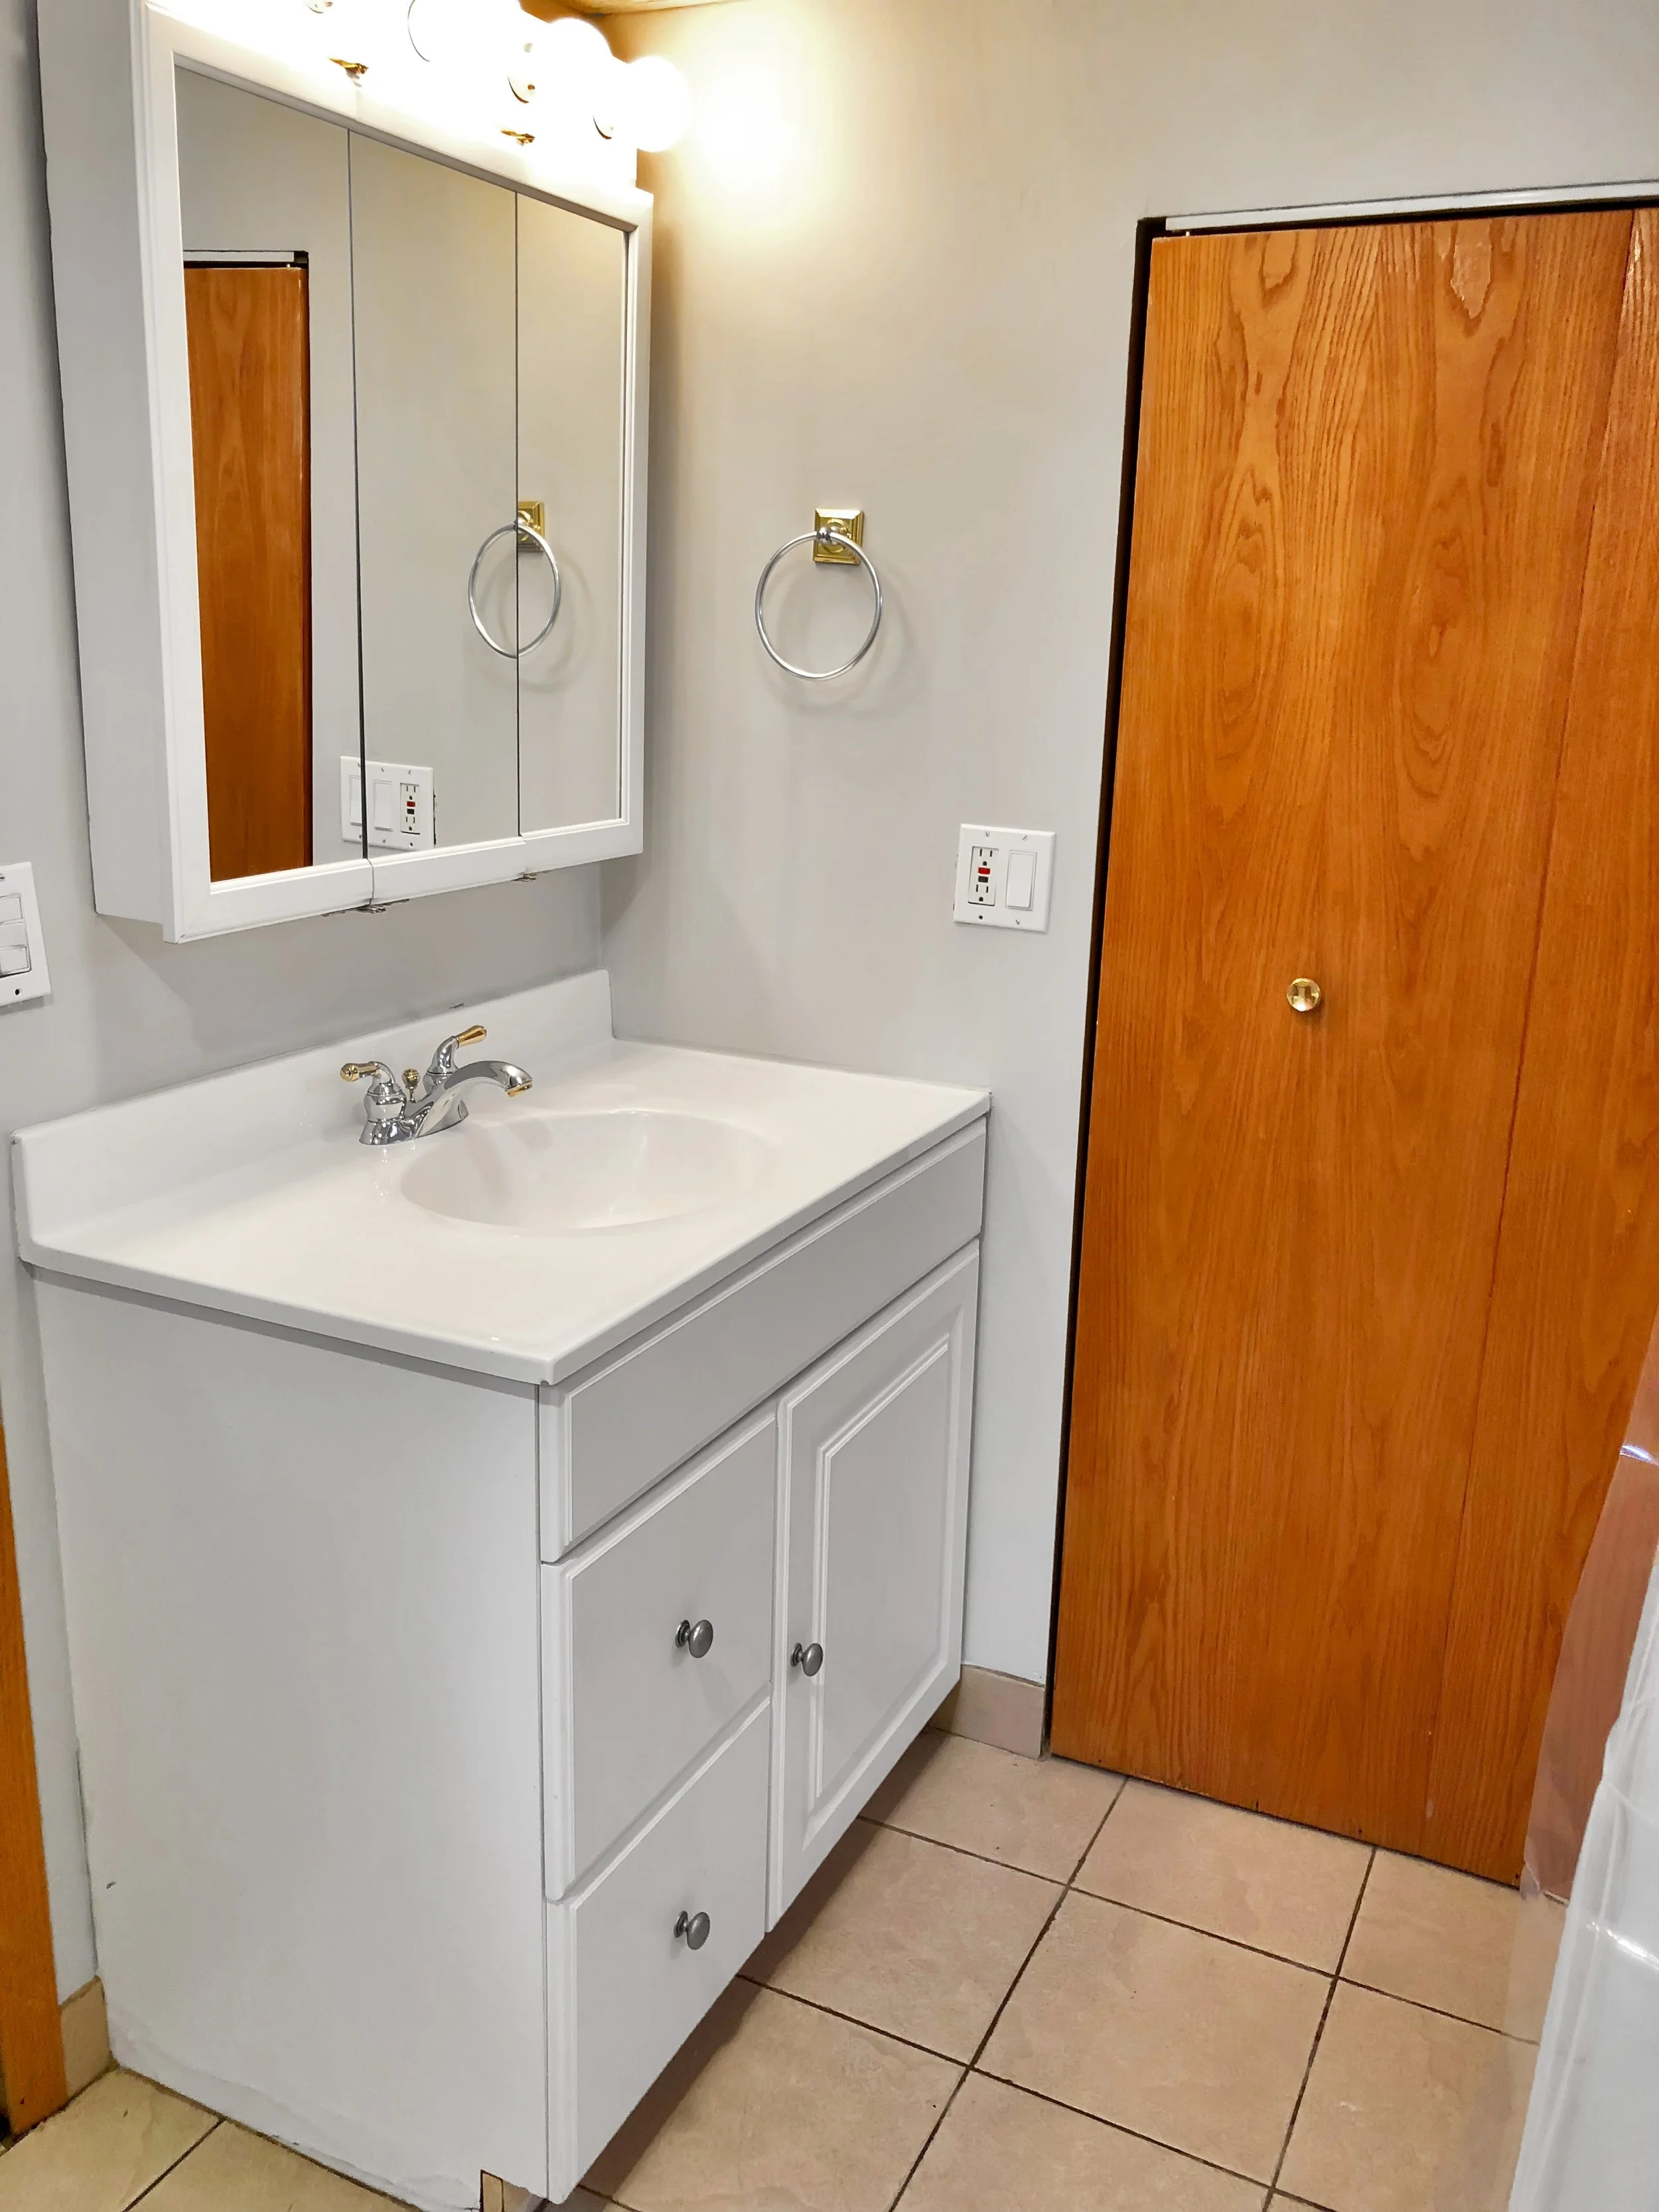
A small bathroom sink vanity with a white cabinet and silver knobs, a mirror with white frame, a gold towel ring, a light switch, and a wooden closet door, tiled floor.
A small bathroom with a toilet, a narrow window, and a shower stall with a clear plastic curtain.
Empty room with a window, white painted brick wall, gray ceiling, brown trim, beige carpet, wooden closet door, and a wall-mounted light switch.
A laundry room with a white washing machine, a concrete floor, and unfinished wooden ceiling with exposed pipes and electrical wiring. Water stain spots are visible on the floor near the drain.